

General Process
- Apply for a septic system permit through SCDES' ePermitting System.
- An SCDES inspector will visit your property to determine whether the land is suitable for a septic system by performing a site evaluation by identifying:
- Soil type - only certain types work well for septic systems
- Landscape - to see whether a septic system can function and how the drainfield will be positioned
- Bedrooms - number of bedrooms in a home are used to calculate septic system size requirements.
- Adequate setbacks -The location of private wells on or near the site, property lines, surface waters, buildings, drainage ditches, etc. The SCDES inspector will measure distances and ensure there is enough room for the septic system while maintaining the required setbacks. For a list of setbacks, see section 200 of Regulation 61-56.
- There must also be adequate area for a repair area (sized to half of the square footage of the drainfield) in case the septic system fails or the system has reached the end of its lifespan. To learn more about septic system failure and how to increase your system's lifespan, visit our Backups, Leaks, and Odors webpage.
- If the land is suitable for a septic system, the SCDES inspector will issue a permit to construct. If the land is not suitable for a septic system, then other options will be discussed.
- Once the septic system is constructed, the SCDES inspector will return to the site to inspect the septic system installation.
- If it meets South Carolina standards, they will issue an approval to operate permit.
Soil: Most Important Factor

The SCDES inspector will take a minimum of two soil samples (borings) in the area where the septic system will most likely be located. We classify the soil by its characteristics:
- Color shows how high the water table gets at the wettest time of year (this is visible regardless of the month). We match your soil to a soil color chip in our field book.
- Texture indicates how fast water will move through the soil layers and how well the soil will "treat" or filter wastewater. We examine and classify texture by hand, weighing the amount of sand, silt and clay particles. Soil with high clay content requires a much larger drainfield than property with high sand content.
We sometimes have to turn down permits because the soil just isn't suitable. So if you're building a home, finding suitable soil for a septic system takes priority over the location of a house and outbuildings. It may even restrict the number of bedrooms you can have in your house.
Drainfield Size
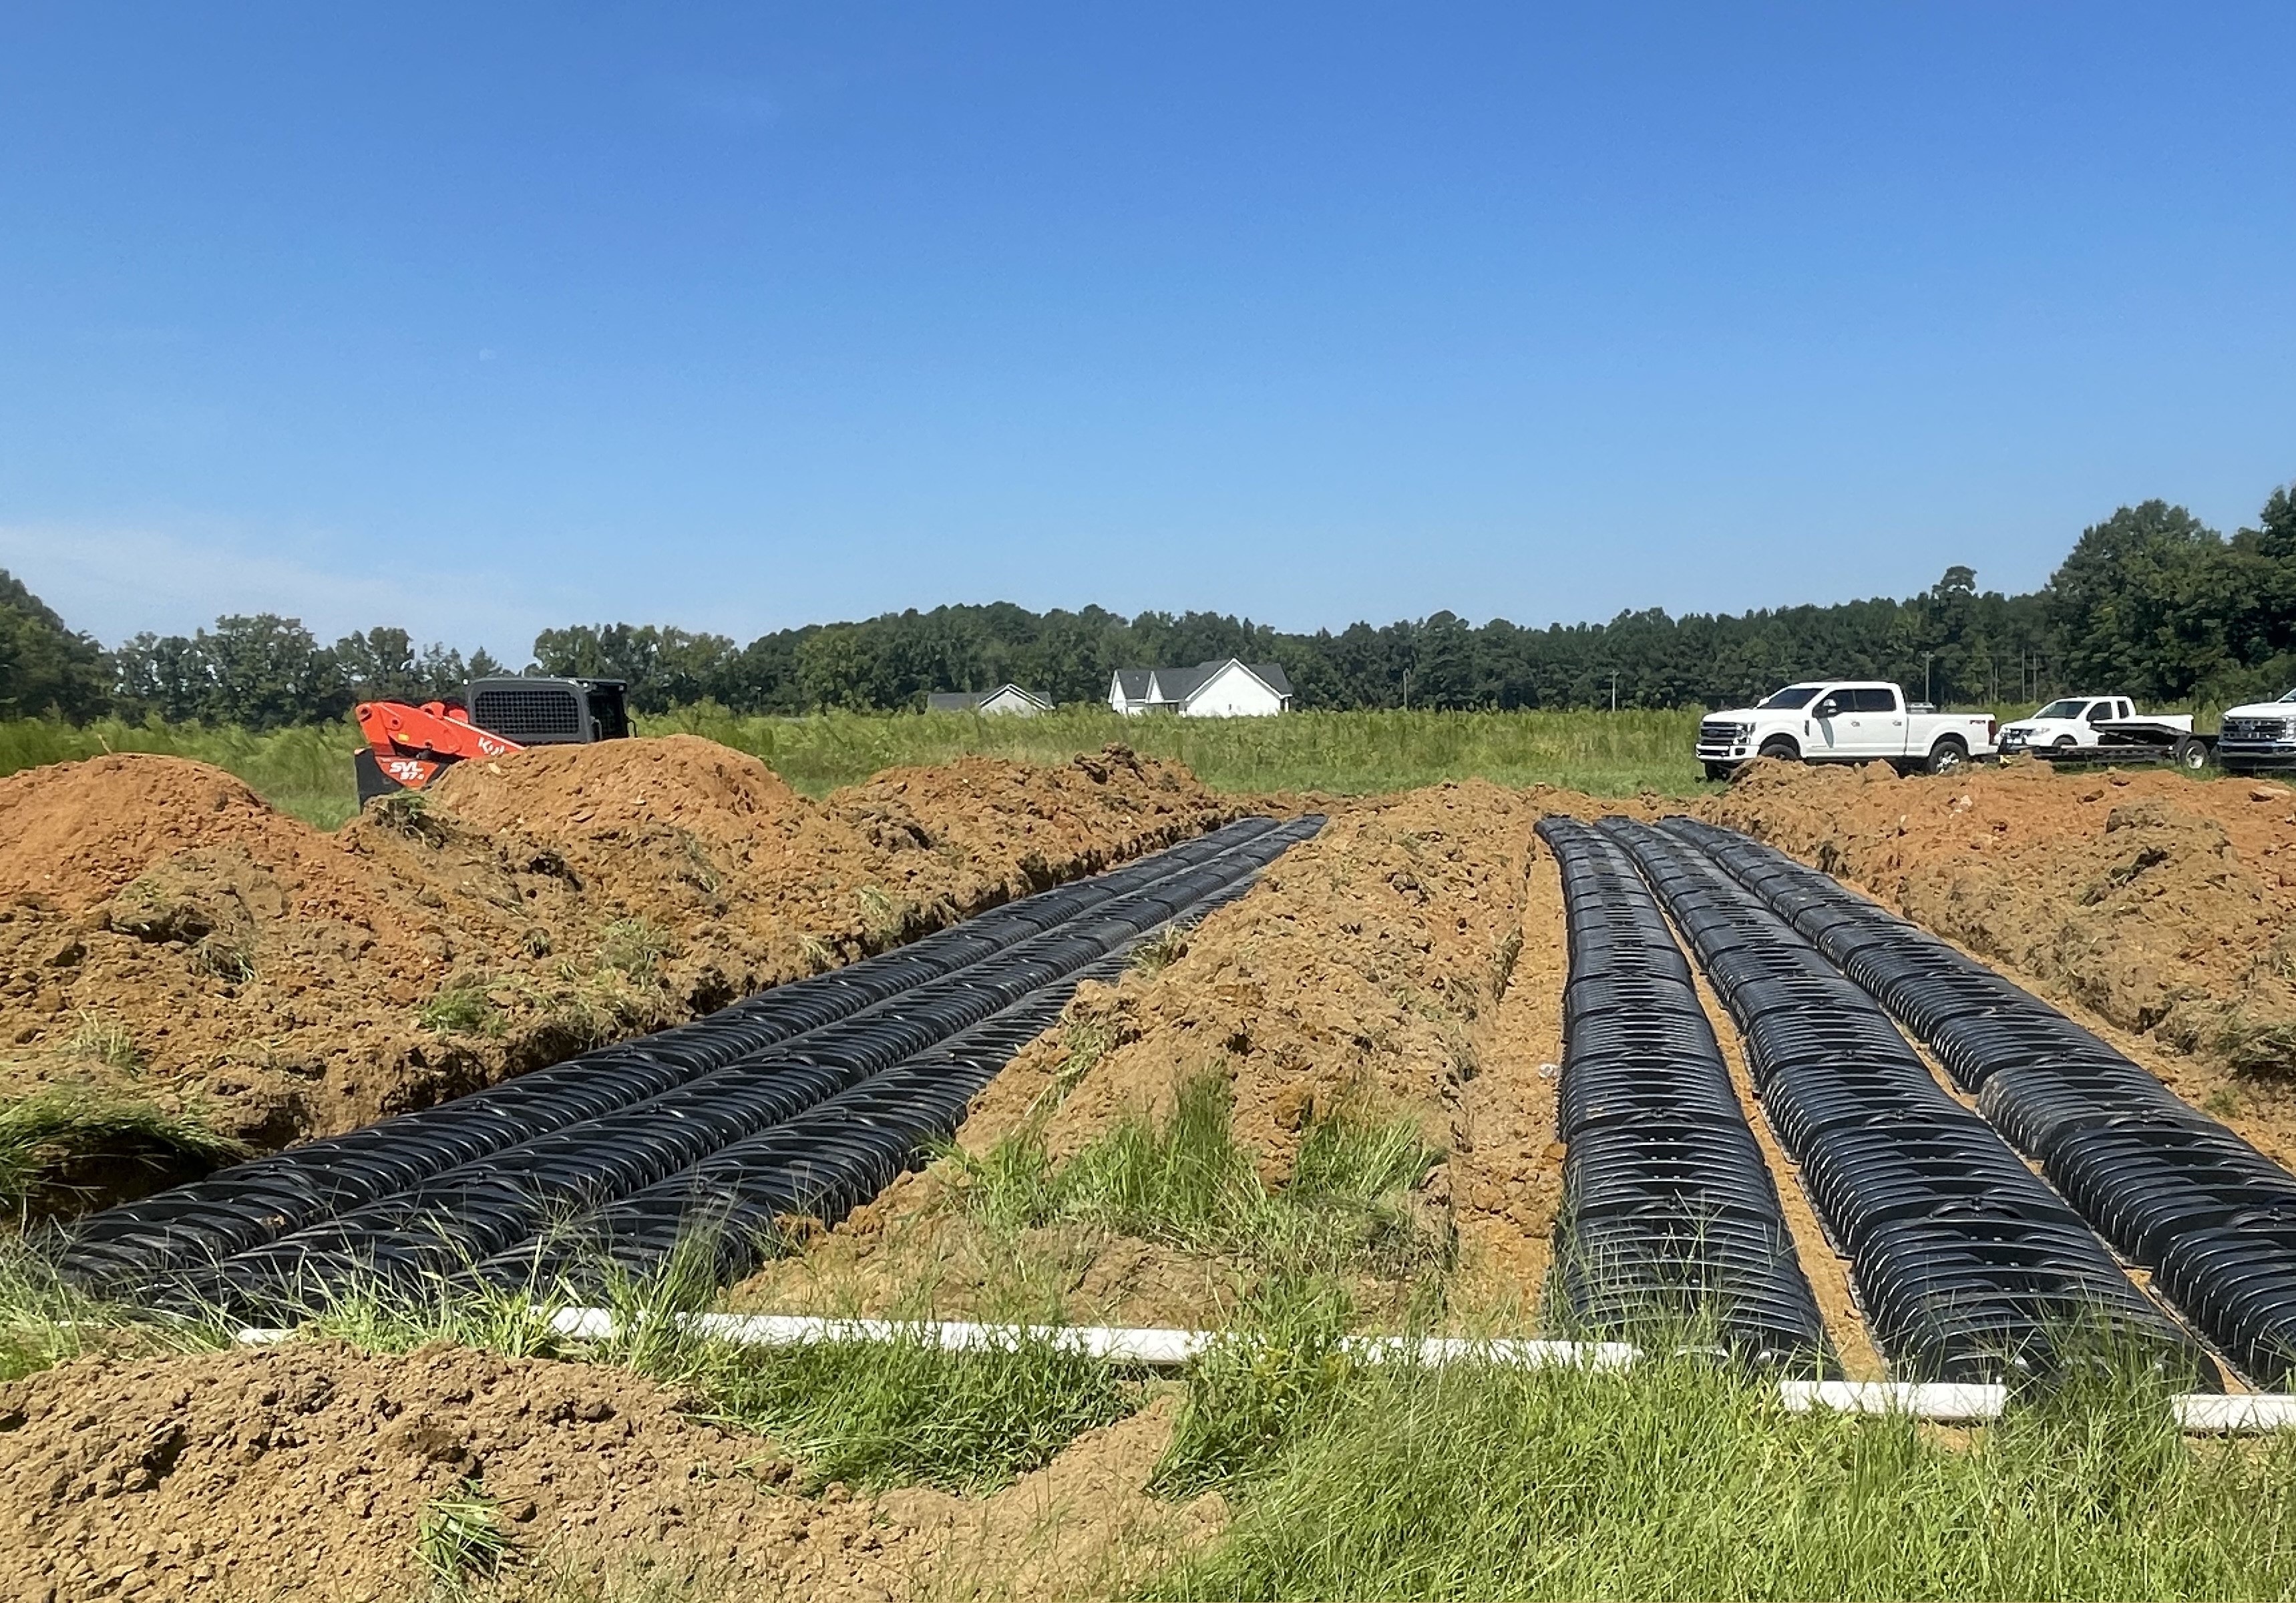
Another problem we sometimes see is that there simply is not enough suitable land to build an adequately sized septic drainfield on a particular lot.
We use this standard formula to calculate the size of the drainfield needed:
- The average South Carolinian generates about 60 gallons of wastewater daily (which includes showers, toilet flushes, etc).
- We assumes that each bedroom in the home may at some point be shared by two people, who would together generate about 120 gallons of wastewater daily.
- Lastly, multiply 120 (gallons of wastewater) by the number of bedrooms to get a reliable estimate of the average daily volume of wastewater (or hydraulic load) a septic system will have to handle.
The typical three-bedroom home needs a drainfield big enough to handle about 360 gallons of wastewater per day (3 bedrooms x 120 gallons).
Never Underestimate Number of Occupants
When applying for a permit to construct a septic tank, never underestimate or misrepresent the number of bedrooms or intended occupants. If you do, you are setting your septic system up for failure and yourself up for major expenses in the future.